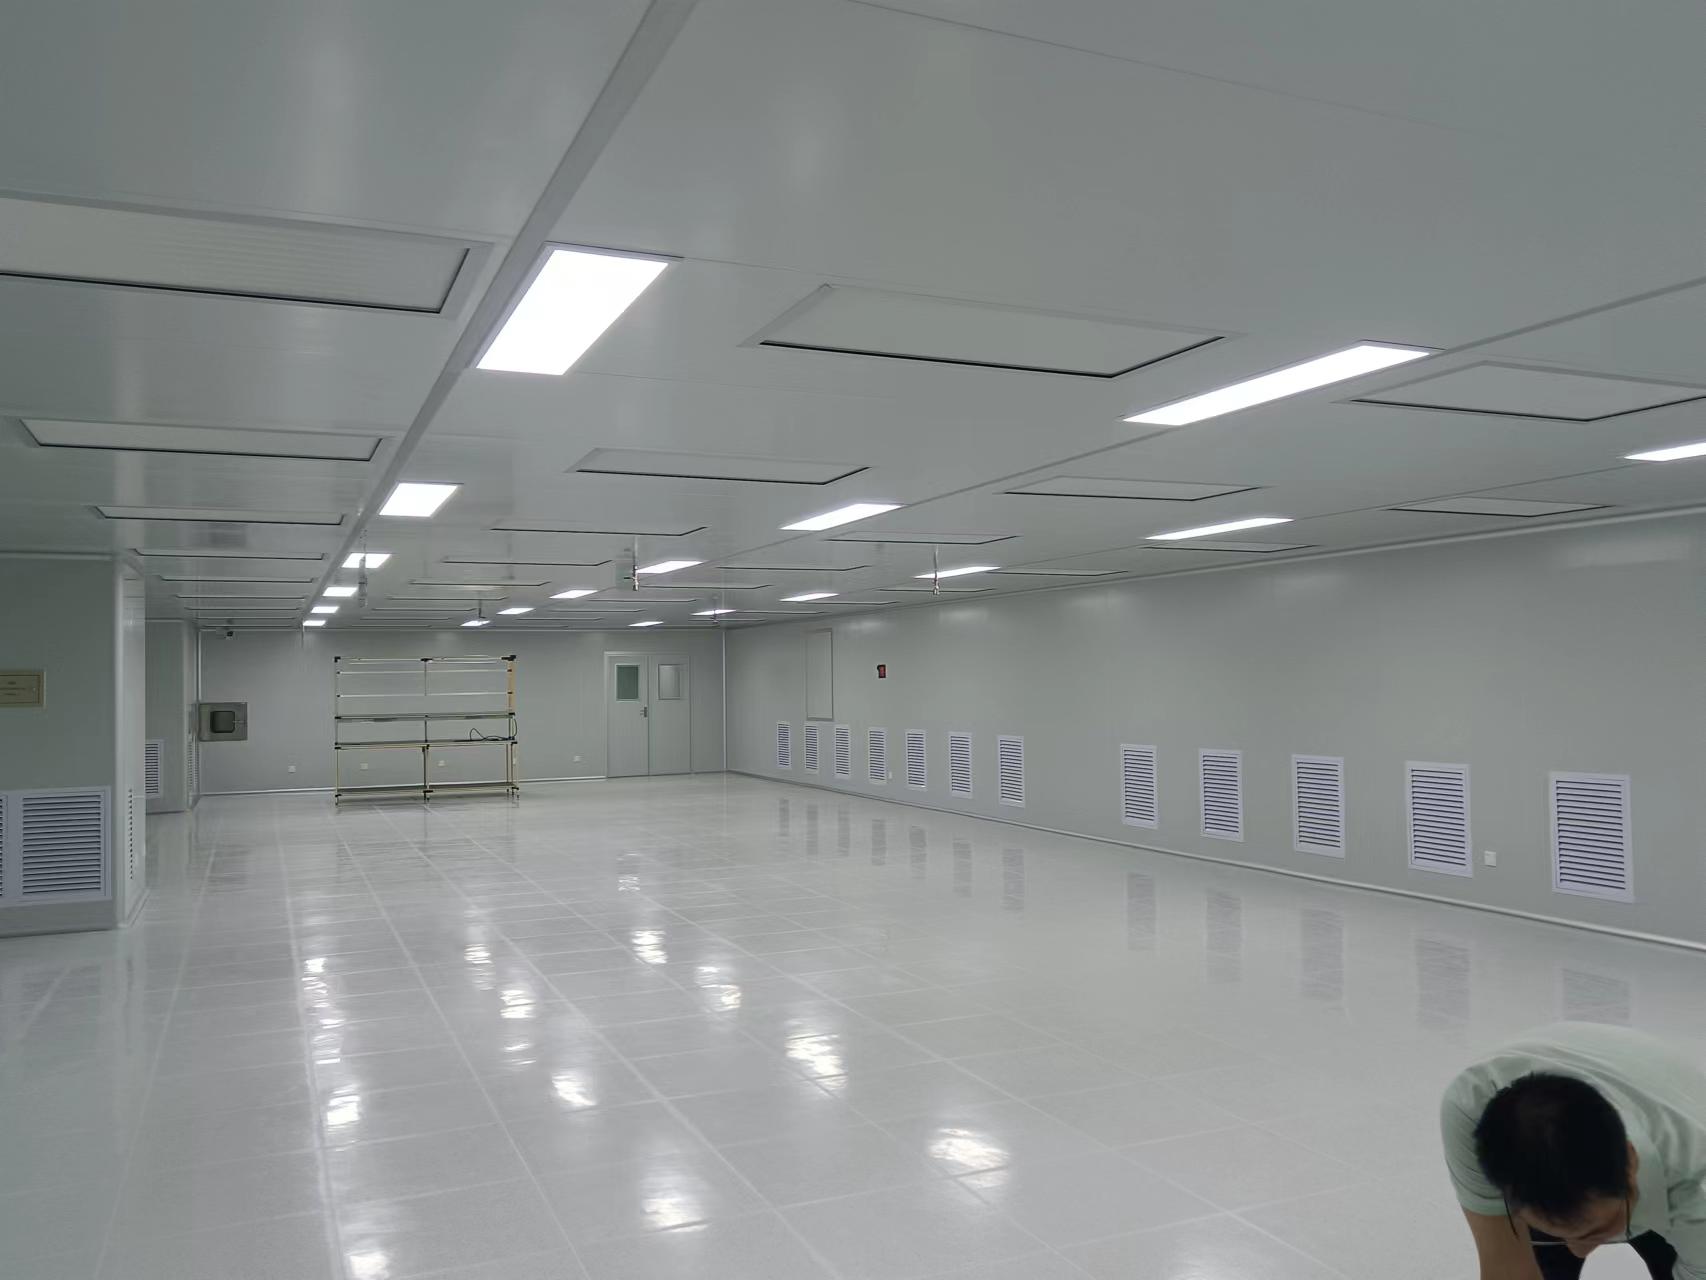
Decomposition of the project process for a dustfree workshop
author: HKJH
2026-01-27
Clean rooms are indispensable to the pharmaceutical, electronics, food and other industries, but do you know the steps involved in their design and implementation? Keep this comprehensive process guide handy~Project Full Process Breakdown
1. Pre-construction Planning
Needs Research: Determine the cleanliness grade (Class 1-100,000) and temperature & humidity range in accordance with industry standards (e.g., GMP, ISO).
Site Survey: Evaluate the workshop area, structural load capacity and ventilation conditions, and avoid pollution sources.
Scheme Design: Layout clean zones, buffer zones and auxiliary zones, and match the air conditioning system with purification equipment.
2. Mid-construction Implementation
Infrastructure Renovation: Adopt dust-proof color steel plates for walls and epoxy resin coatings for floors to prevent dust accumulation in gaps.
System Installation: Set up the HVAC air conditioning and purification system (including HEPA filters), air showers and pass-through boxes.
Monitoring Layout: Install particle counters and temperature & humidity sensors for real-time cleanliness monitoring.
3. Post-construction Acceptance
Performance Testing: Inspect key indicators such as airborne particle count, settling bacteria concentration and air velocity.
Qualification Certification: Obtain a cleanliness report meeting industry requirements through third-party testing.
Operation & Maintenance Training: Train staff on the proper use of equipment, and formulate plans for filter replacement and regular disinfection.
Key Notes
Avoid cross-contamination during construction; complete the clean zones first before the non-clean zones.

The clean room renovation project in Shandong is fully completed!
Clean Room Classification and Application Guide